

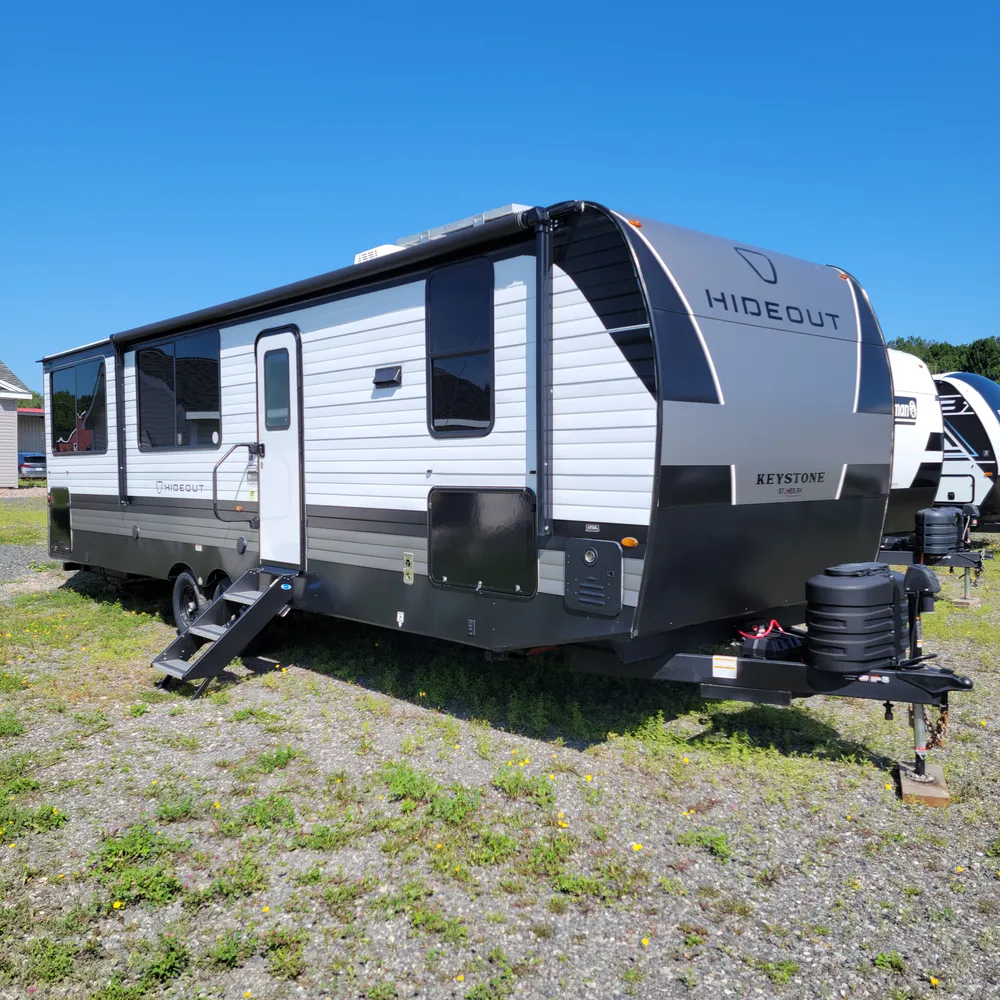
2026 Hideout MAX 29HAVEN
Main description
In stock at Stone's RV, the 2026 Keystone Hideout MAX 29HAVEN is a single slideout, front living travel trailer built for couples who want a premium layout with the bedroom tucked away at the rear. At 34 feet long, this unit sleeps 4 people, weighs 7,340 lbs dry with a GVWR of 9,500 lbs and a hitch weight of 1,055 lbs, making it towable by a properly equipped half-ton truck.
The 29HAVEN puts the living space at the front with a 65-inch LED TV, 30-inch electric fireplace, Bluetooth sound system, and a "Do More" dinette that converts to sleeping. The single slideout holds the dinette and expands the living area. The kitchen runs a 3-burner gas range with 17-inch oven and glass cover, convection microwave with air fryer, 10.7 cu. ft. 12V refrigerator, seamless pressed countertops with high-rise faucet, pantry with appliance garage, and central vacuum.
The rear bedroom offers an Olympic Queen bed (66 x 80 in) with walkaround access, dual mirrored wardrobes, walkthrough closet, three 16-gallon storage bins underneath, 60 sq ft of windows, and stackable washer/dryer prep. The walkthrough bathroom includes a 30 x 36 inch shower with skylight and Oxygenics Fury showerhead, porcelain toilet, oval vanity sink, and medicine cabinet.
An 18,000 BTU Chill Cube main air conditioner, 8,000 BTU bedroom air conditioner, 42,000 BTU tankless water heater, and 30,000 BTU furnace handle the climate work. The 20-foot power awning with LED lights, massive waterproof drop frame storage, exterior table with fishing rod holders, outside TV compartment, power stabilizer jacks, and 50-amp service round out a premium couples package.
Stone's RV - your Nova Scotia Hideout dealer serving Atlantic Canada from New Glasgow and Sydney.
** Specifications are based on manufacturer data and may vary by unit. Please confirm details with our sales team prior to purchase. **
Construction
- I-beam frame with stamped steel cross-members and outriggers
- Marine-grade Dyna Span 5/8" seamless floor decking with 25-year limited warranty
- AlphaPly TPO roof membrane with limited lifetime warranty
- Fully walkable roof with 3/8" decking
- One piece enclosed underbelly
- 8-foot wide construction
- Flat front metal with tough coat
- XL tinted safety glass windows
- Friction hinge entry door with window
- ST225/75R15D radial tires
- Spare tire kit included
- Lippert On-The-Go rear ladder prep
Exterior
- 20-foot power awning with LED lights
- Slideout awning topper prep
- Outside TV compartment
- Dual campground friendly exterior speakers
- Neon LED light strip
- LED running and marker lights
- Power tongue jack with integrated battery tray (up to 2 group 27 batteries)
- Power stabilizer jacks
- SolidStep entry steps
- XL entry assist handle
- Dual 20 lb LP bottle with cover and quick connect on door side
- City water connection and black tank flush
- Outside shower with hot and cold water
- Exterior cable hookup on door side
- Wineguard Air 360 low profile antenna
- Furrion backup camera prep
- Tire Linc prep
- Full length pass-through storage
- Massive waterproof drop frame storage with dual drains
- Exterior table with integrated storage
- Four fishing rod holders
- Rear bumper with sewer hose storage
- Convenience center
- Magnetic baggage door holders
- Exterior outlet on camp side
Utilities
- 18,000 BTU Chill Cube air conditioner (main living area)
- 8,000 BTU air conditioner (bedroom/bathroom)
- Blade air handling system (patented high-performance air flow)
- 30,000 BTU furnace with in-floor heating ducts
- 42,000 BTU tankless water heater
- Lithium ready auto-detect 12V converter
- 12V distribution box with battery disconnect
- 54-gallon fresh water tank
- 78-gallon gray water tank
- 30-gallon black water tank
- Water heater monitor panel
- Color-coded unified 12V wiring standard
- Tuf-Lok thermoplastic duct joiners
- Carbon monoxide detector
- Smoke detector
- Propane gas leak detector
- Fire extinguisher
- GFI receptacles
- Tow plug and chain holder
- Breakaway switch
Living area
- "Do More" dinette table
- 65" LED TV with hook-up directly across from primary seating
- 30" electric fireplace with 5,000 BTU heater
- Bluetooth sound system with TV passthrough capability
- Dual interior speakers
- Etched black metal header with remote RGB lighting over TV
- Seamless pressed membrane countertops with extra countertop space
- Hi-rise kitchen faucet with pull-out sprayer
- Stainless steel sink
- 10.7 cu ft 12V refrigerator
- 3-burner gas range with 17" oven and glass cover
- 0.9 cu ft convection microwave with air fryer
- Range hood
- Pantry with appliance garage
- Backlit "Keystone" arch over kitchen window
- Knife block behind range
- Max storage cabinets with shelf
- Full extension kitchen drawer glides
- Pots and pans drawer below oven
- Kitchen trash can in base cabinet
- At least three drawers with silverware divider
- Upgraded kitchen drawers with full height sides
- Central vacuum
Bedroom
- Private rear bedroom
- Olympic Queen bed (66" x 80") with walkaround access
- Stylish comforter with drop design
- Modern headboard with sconce light fixtures
- Dual mirrored wardrobes with hanging storage
- Walkthrough closet with dual hanging rods, wardrobe, and shoe storage
- Three 16-gallon storage bins under main bed
- Open storage under bed
- 60 sq ft of windows surrounding bedroom
- Egress exit window
- Dedicated bedroom light switch
- TV hook-up prep
- Stackable washer and dryer prep
Bathroom
- Dual pocket door walkthrough bathroom to maximize space
- 30" x 36" shower with decorative surround
- Skylight above shower
- Upgraded Oxygenics Fury showerhead
- Decorative shower curtain
- Upgraded robust porcelain toilet
- Oval bathroom sink with vanity
- Medicine cabinet
- Mounted toilet paper holder
- Hand towel holder
- Toiletry storage shelf
- Bathroom trash can in vanity cabinet
- 12V power vent fan
- Dedicated bathroom light switch
Specifications
| Condition | New |
|---|---|
| Type | travel trailer |
| Sleeps | 4 |
| Length | 33.9 ft (407 in) |
| Width | 8.0 ft (96 in) |
| Height | 11.3 ft (135 in) |
| Awning size | 20 in |
| Slideouts | 1 |
| Dry weight | 7,340 lbs |
| GVWR | 7,340 lbs |
| Cargo capacity | 2,160 lbs |
| Hitch weight | 1,055 lbs |
| Fresh water | 54 gal |
| Grey water | 78 gal |
| Black water | 30 gal |
| LP capacity | 40 lbs (2 tanks) |
| Exterior colour | White/Black/Grey |
| Interior colour | Pewter |
| Engine | va-0-engine |
| Odometer | 0 |
| Stock # | 1705 |
Floorplan features
- Va-2-floorplan
- Va-5-floorplan
- Va-12-floorplan
- Va-15-floorplan
- Va-20-floorplan